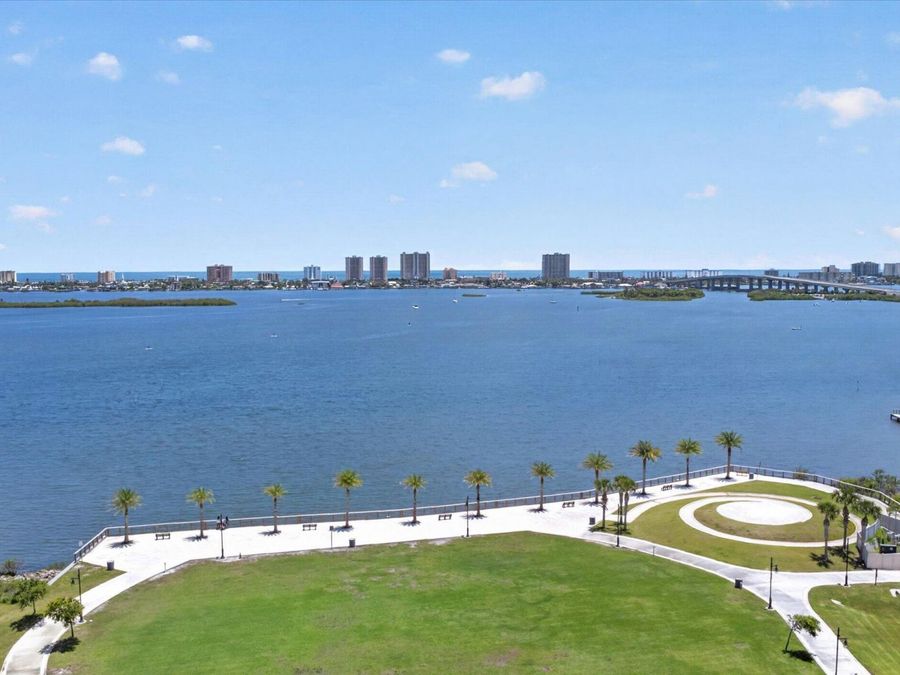
4571 Alder Drive
Port Orange, FL 32127

Listed at $399,000

Details

  • MLS# 1228271
  • Residential - Single Family
  • Status Active
  • 3 Bedrooms
  • 2 full Bathrooms
  • 2,054 Square Feet
  • 0.230 acres
  • Built in 1993
  • Local Schools

Description

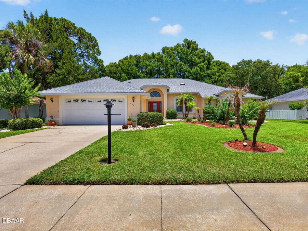
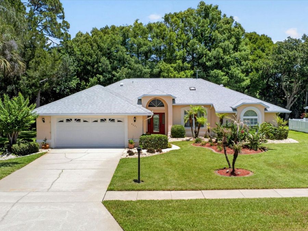
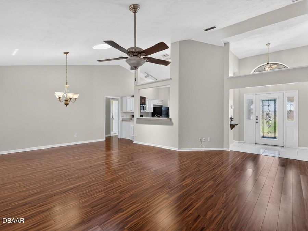
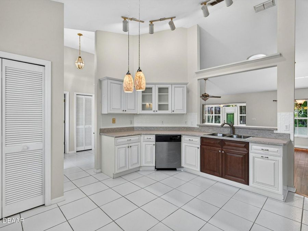
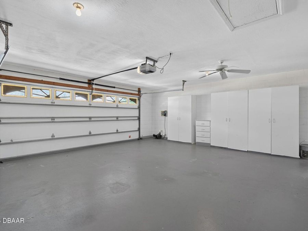
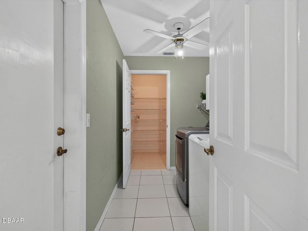
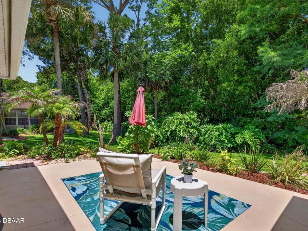
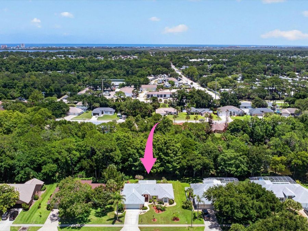
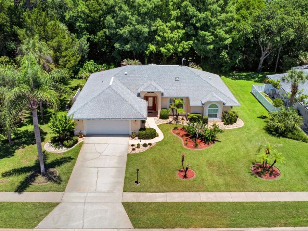
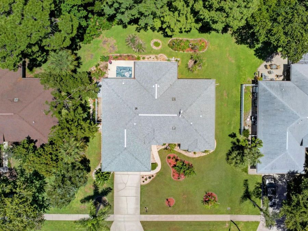
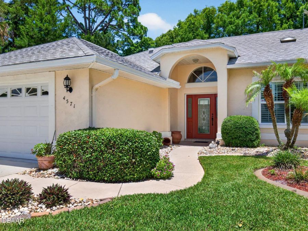
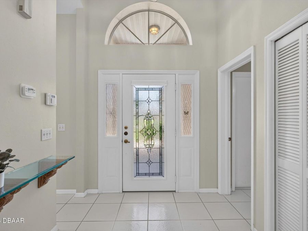
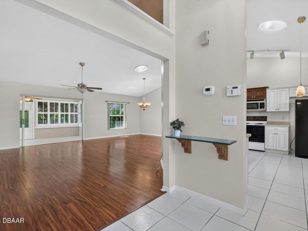
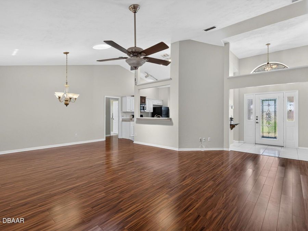
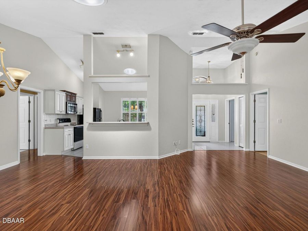
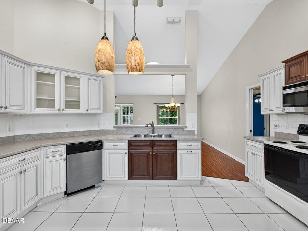
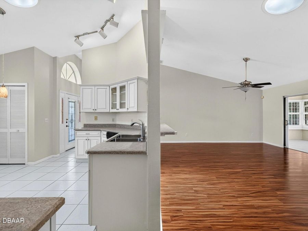
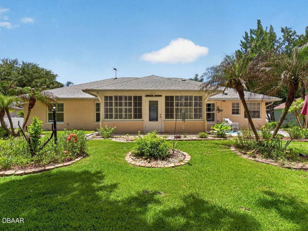
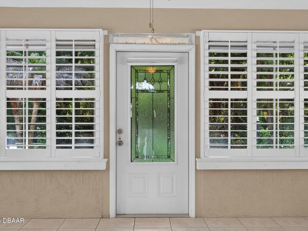
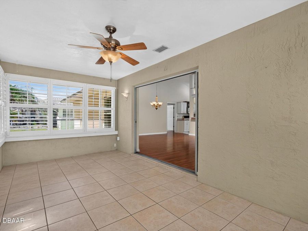
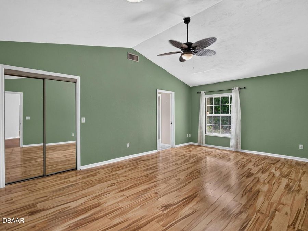
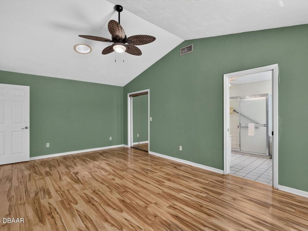
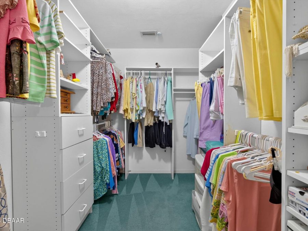
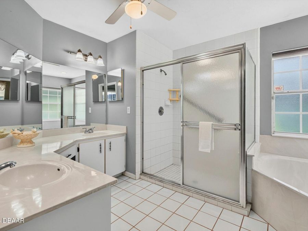
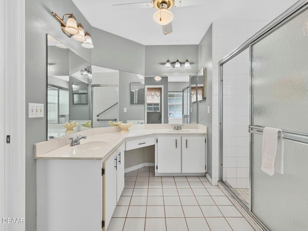
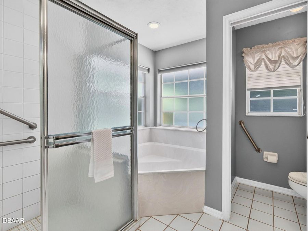
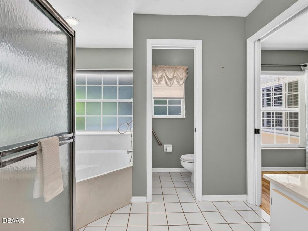
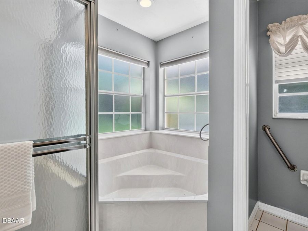
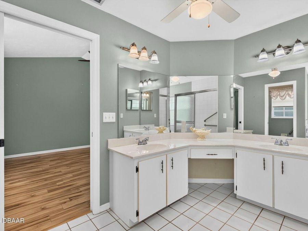
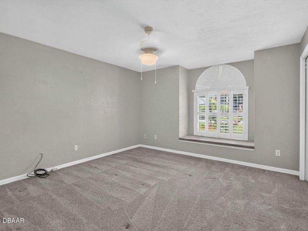
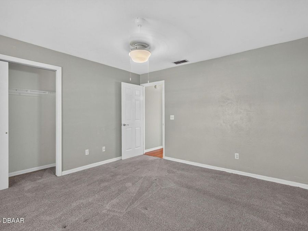
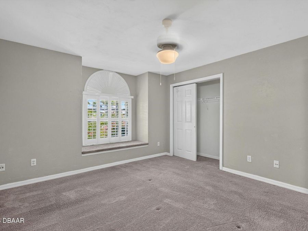
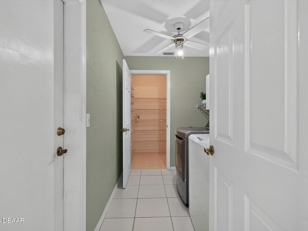
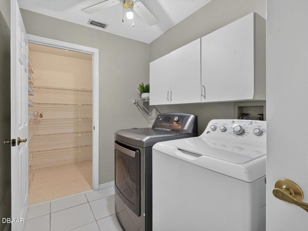
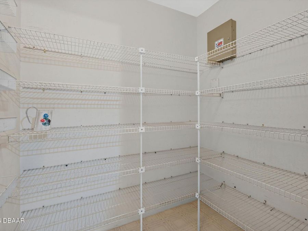
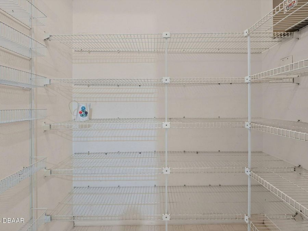
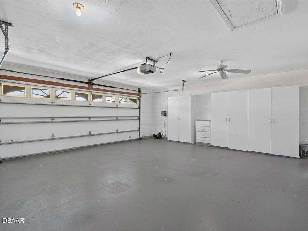
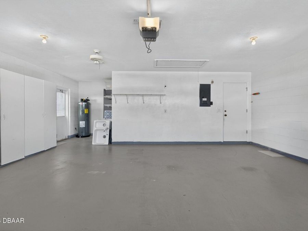
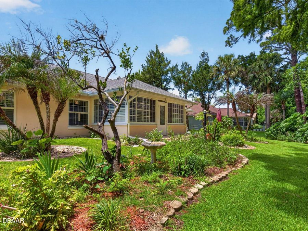
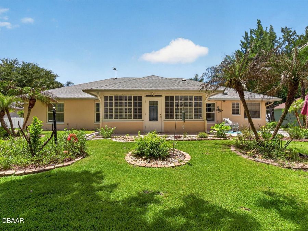
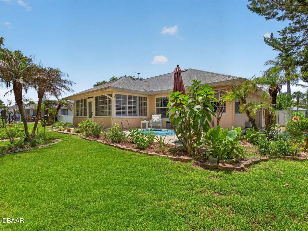
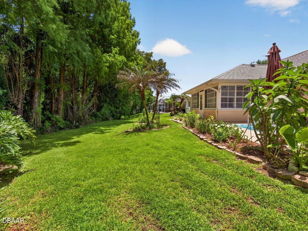
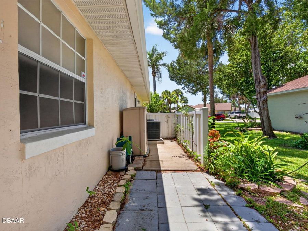
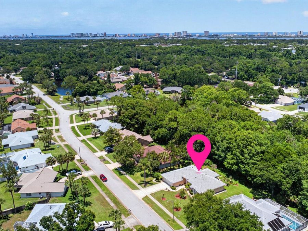
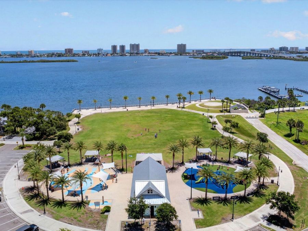
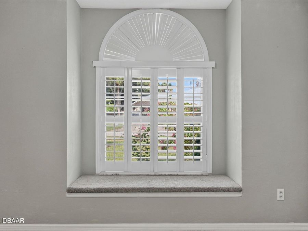
Bright, open, and beautifully maintained, this home offers the perfect blend of comfort and Florida living. Spectacular pocketing (cavity) sliding glass doors open the living area to the outdoors, filling the home with natural light. The open-concept floor plan features luxury vinyl plank flooring, plantation shutters, and a spacious kitchen with solid wood soft-close cabinetry, pull-out drawers, breakfast bar, and room for an island or breakfast table. The split-bedroom design provides privacy, while the primary suite includes a large walk-in closet, soaking tub, and separate shower. The third bedroom features a charming window seat with...read more built-in storage. Inside laundry offers an oversized pantry, and the oversized garage includes pull-down attic storage. Enjoy a beautifully landscaped yard with irrigation, peaceful preserve and pond views, and the confidence of a high-and-dry homesite that has never flooded. Conveniently located just minutes from shopping, restaurants, parks, & more Step inside and experience the perfect blend of comfort, quality, and peaceful living. Designed with an open, airy floor plan, this home is filled with natural light and features spectacular cavity sliding glass doors that disappear into the wall, creating seamless indoor-outdoor living and making the most of Floridas beautiful weather.The spacious living and dining areas flow effortlessly into the well-appointed kitchen, complete with solid wood cabinetry, soft-close doors and drawers, convenient pull-out shelving, a breakfast bar with pass-through to the dining room, and plenty of room for a center island or breakfast table.The desirable split-bedroom floor plan provides privacy for family and guests. The spacious primary suite features a large walk-in closet and an en-suite bath with a separate shower and relaxing soaking tub. The third bedroom offers a charming window seat with built-in storage, making it an ideal space for a guest room, home office, or reading nook.Luxury vinyl plank flooring extends throughout the main living areas, complemented by elegant plantation shutters that add timeless style. The oversized garage easily accommodates larger vehicles and includes pull-down attic access for additional storage. The interior laundry room offers exceptional functionality with an oversized pantry and extra storage space.Outside, youll appreciate the beautifully manicured lawn with an irrigation system and a premium homesite situated on a high and dry lot that has never flooded. Relax while enjoying peaceful views of the nature preserve from your backyard and tranquil pond views from the side yard, creating a serene setting rarely found.Ideally located just minutes from shopping, restaurants, the post office, the Riverwalk Park, the Port Orange Regional Library, the Lakeside Community Center, beautiful area beaches, parks, and the Intracoastal Waterway, this home truly offers the perfect balance of convenience, privacy, and Florida lifestyle.From the thoughtful floor plan to the exceptional location and tranquil surroundings, this home is ready to welcome its next owners.

Features

  • Washer
  • Refrigerator
  • Microwave
  • Electric Range
  • Dryer
  • Dishwasher
  • Central Air, Electric
  • Carpet
  • Tile
  • Central, Electric
  • 1.0 Story
  • $1,721 Taxes
  • Public
  • Built in 1993
View All Features

Contact the Agent

Contact the Listing Agent
Disclaimer: All information deemed reliable but not guaranteed. All properties are subject to prior sale, change or withdrawal. Neither listing broker(s) or information provider(s) shall be responsible for any typographical errors, misinformation, misprints and shall be held totally harmless. Listing(s) information is provided for consumers personal, non-commercial use and may not be used for any purpose other than to identify prospective properties consumers may be interested in purchasing. Information on this site was last updated 07/07/2026. The listing information on this page last changed on 07/07/2026. The data relating to real estate for sale on this website comes in part from the Internet Data Exchange program of Delta Media Group MLS (last updated Tue 07/07/2026 12:00:25 AM EST) or Miami MLS (last updated Mon 07/06/2026 11:48:57 PM EST) or Stellar MLS (last updated Mon 07/06/2026 11:44:07 PM EST) or Daytona MLS (last updated Mon 07/06/2026 11:36:42 PM EST) or Tallahassee MLS (last updated Mon 07/06/2026 10:49:17 PM EST) or Northeast Florida MLS (last updated Mon 07/06/2026 11:59:00 PM EST) or My State MLS (last updated Mon 07/06/2026 11:30:08 PM EST) or Florida Keys MLS (last updated Mon 07/06/2026 8:30:55 PM EST). Real estate listings held by brokerage firms other than Adams Cameron & Co. REALTORS may be marked with the Internet Data Exchange logo and detailed information about those properties will include the name of the listing broker(s) when required by the MLS. All rights reserved.
Privacy Policy / DMCA Notice / ADA Accessibility

Property Image 1
Property Image 2
Property Image 3
Property Image 4
Property Image 5
Property Image 6
Property Image 7
Property Image 8
Property Image 9
Property Image 10
Property Image 11
Property Image 12
Property Image 13
Property Image 14
Property Image 15
Property Image 16
Property Image 17
Property Image 18
Property Image 19
Property Image 20
Property Image 21
Property Image 22
Property Image 23
Property Image 24
Property Image 25
Property Image 26
Property Image 27
Property Image 28
Property Image 29
Property Image 30
Property Image 31
Property Image 32
Property Image 33
Property Image 34
Property Image 35
Property Image 36
Property Image 37
Property Image 38
Property Image 39
Property Image 40
Property Image 41
Property Image 42
Property Image 43
Property Image 44
Property Image 45
Property Image 46
Property Image 47
Property Image 48
Property Image 49
Property Image 50
Property Image 51
Property Image 52
Property Image 53
Property Image 54
Property Image 55

All Property Features

  • Property Type: Residential - Single Family
  • Accessibility: Accessible Full Bath, Grip-Accessible Features
  • Appliances: Washer, Refrigerator, Microwave, Electric Range, Dryer, Dishwasher
  • Association/Condo Fee: 60/Quarterly
  • Cooling: Central Air, Electric
  • Days on Site: 1
  • Directions: Dunlawton to Spruce Creek Road, turn South, to Sanders Rd, turn Right, to Alder Dr, Turn Left, house on Left
  • Exterior: Block, Stucco
  • Flooring: Carpet, Tile
  • Fuel Type: Electric
  • Garage: 2 car attached
  • Heating: Central, Electric
  • HOA Y/N: Yes
  • Home Style: Contemporary
  • Interior Amenities: Breakfast Bar, Breakfast Nook, Ceiling Fan(s), Eat-in Kitchen, Open Floorplan, Pantry, Primary Bathroom -Tub with Separate Shower, Split Bedrooms, Vaulted Ceiling(s), Walk-In Closet(s)
  • Laundry: In Unit
  • Listing Terms: Cash, Conventional, FHA, VA Loan
  • Lot Description: Sprinklers In Front, Sprinklers In Rear
  • Lot Dimensions: 90.0 ft x 112.0 ft
  • Lot Size: 0.23 Acres
  • Parcel #: 6309-24-00-0300
  • Parking: Attached, Garage, Garage Door Opener
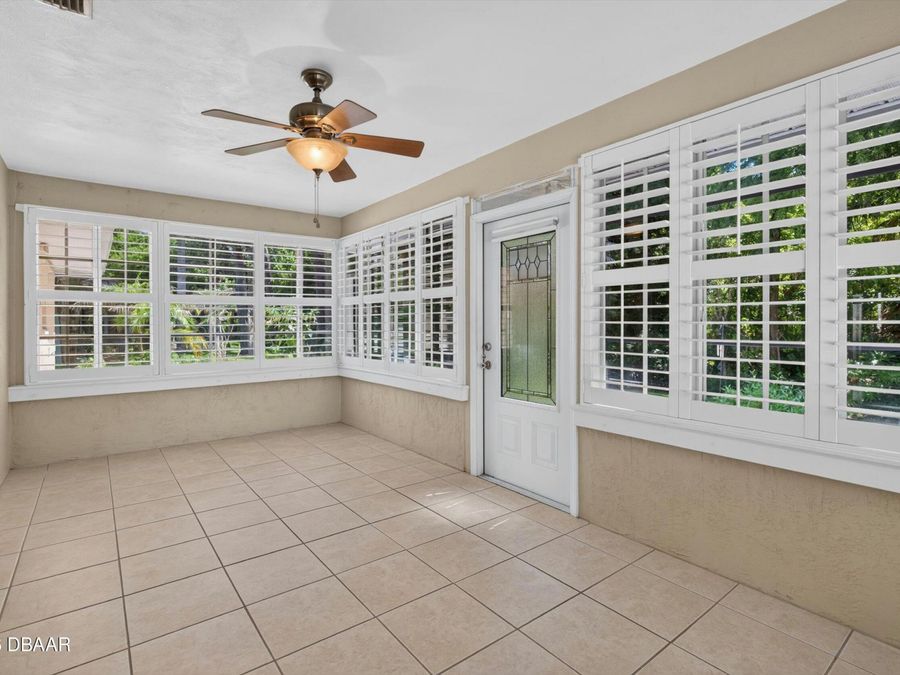
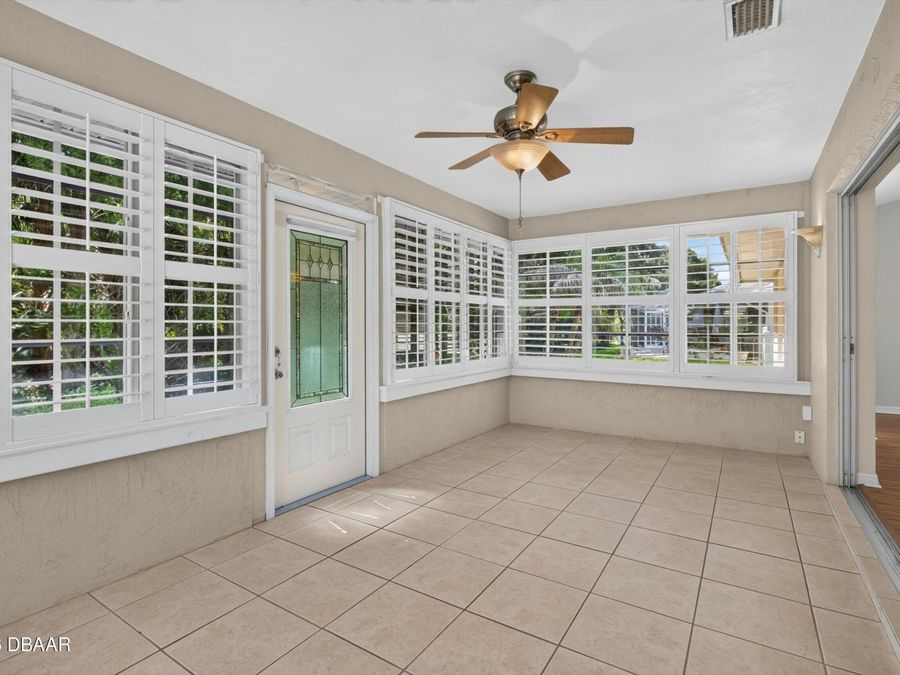
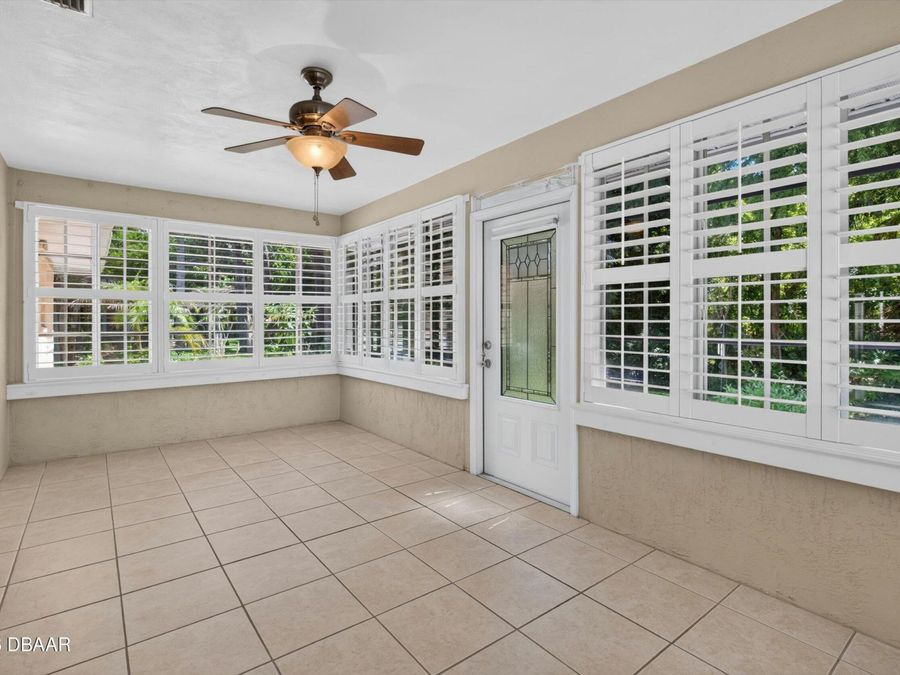
  • Patio/Porch: Front Porch, Glass Enclosed, Rear Porch
  • Property Attached Y/N: No
  • Property Sub-Type: Single Family Residence
  • Road Frontage: City Street
  • Road Surface: Asphalt
  • Roof Type: Shingle
  • Security Features: Security System Owned
  • Sewer: Public Sewer
  • SQFT Total: 2656
  • Stories: 1.0
  • Taxes: $1,721
  • Utilities: Electricity Connected, Water Connected
  • Water: Public
  • Year Built: 1993