4625 Rivers Edge Village Lane, Unit 5208
Ponce Inlet, FL 32127

Listed at $915,000

Details

  • MLS# 1231626
  • Residential - Condominium
  • Status Active
  • 3 Bedrooms
  • 3 full Bathrooms
  • 1,952 Square Feet
  • 0 Lot Size
  • Built in 2002
  • Local Schools

Description

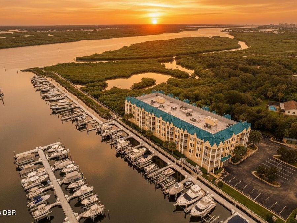
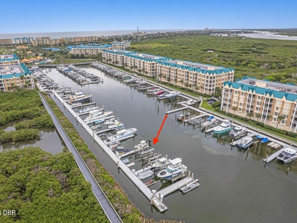
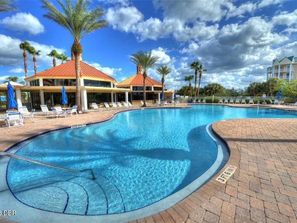
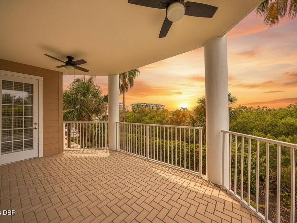
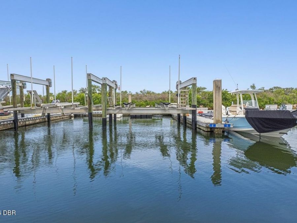
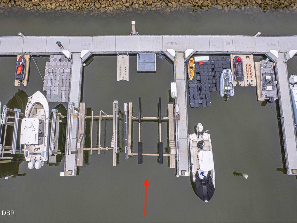
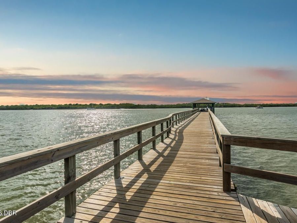
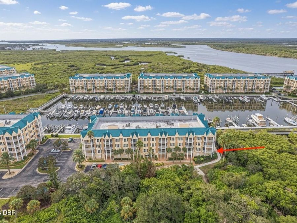
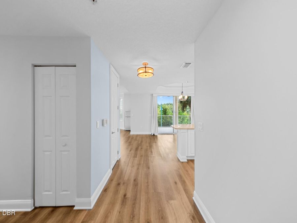
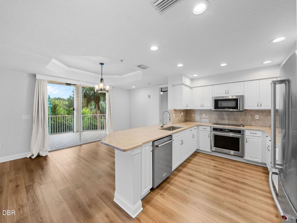
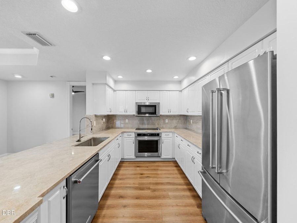
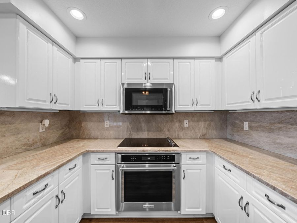
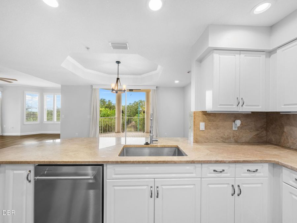
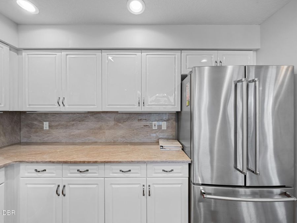
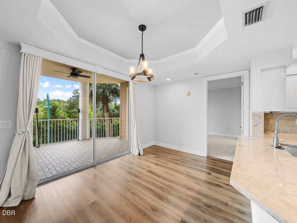
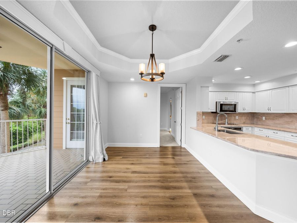
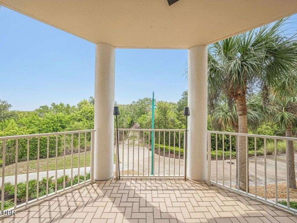
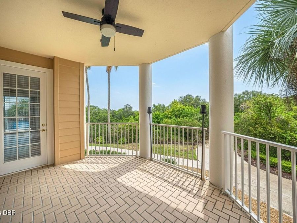
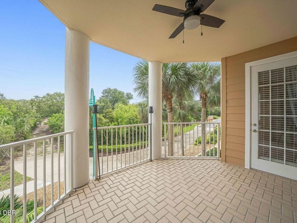
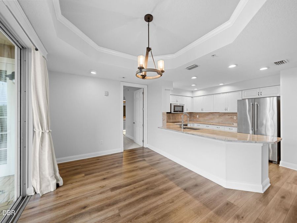
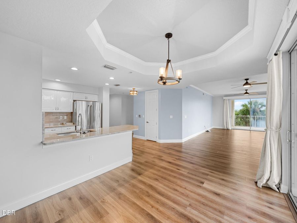
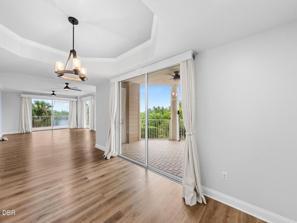
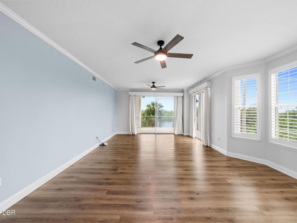
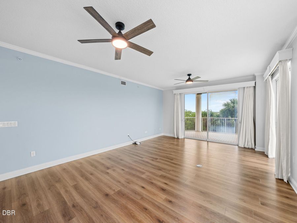
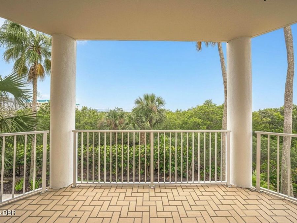
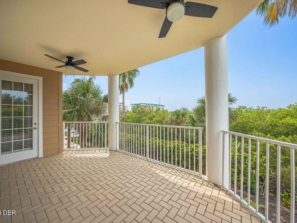
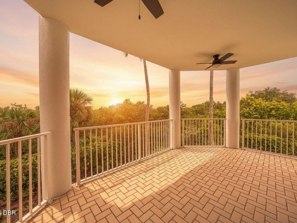
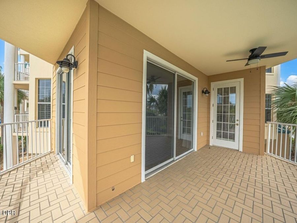
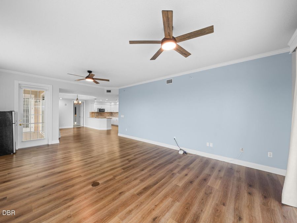
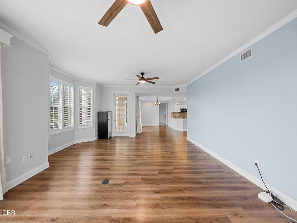
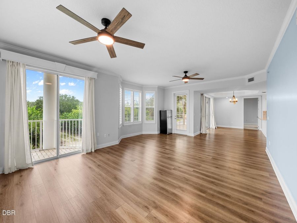
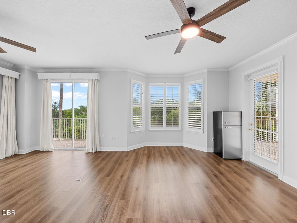
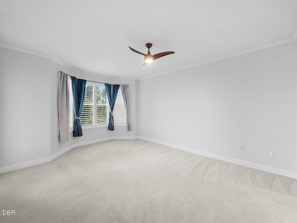
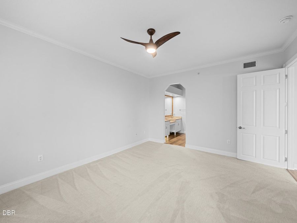
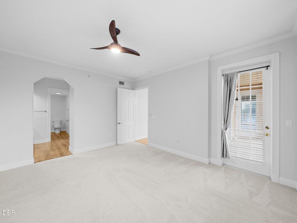
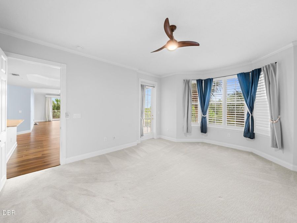
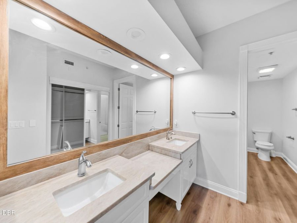
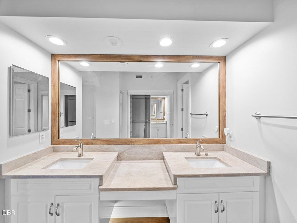
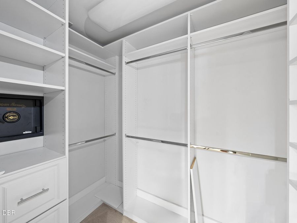
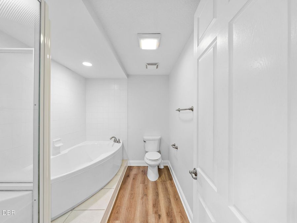
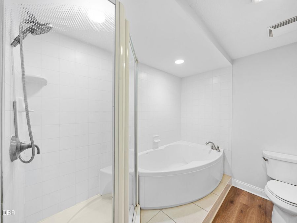
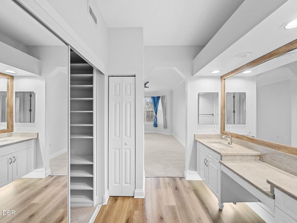
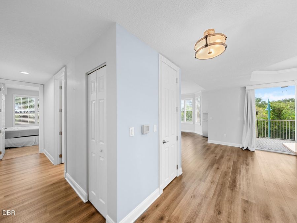
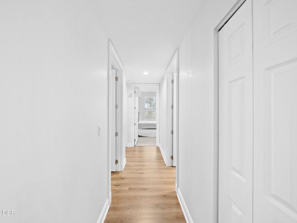
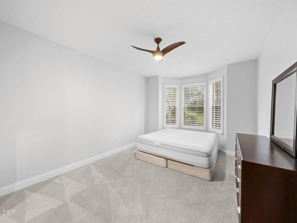
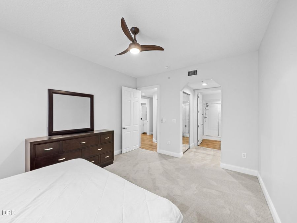
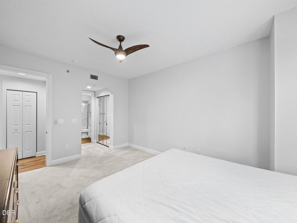
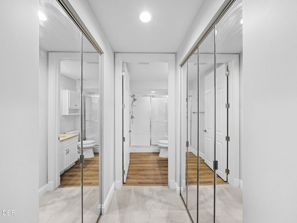
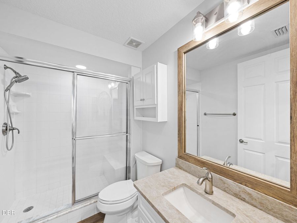
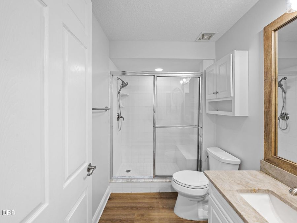
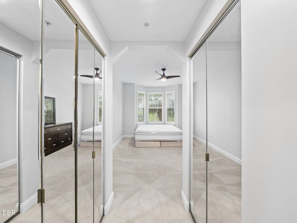
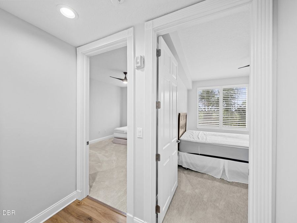
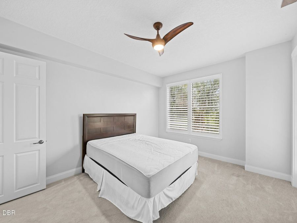
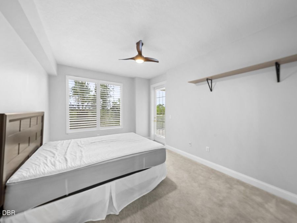
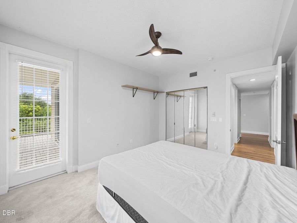
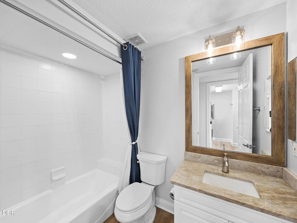
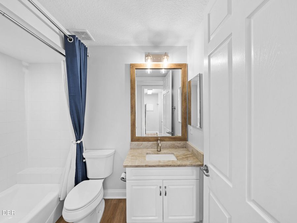
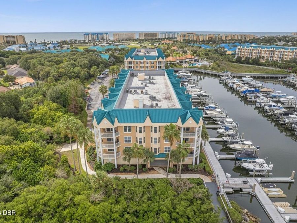
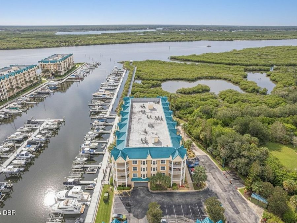
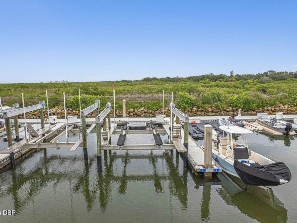
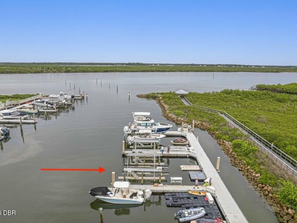
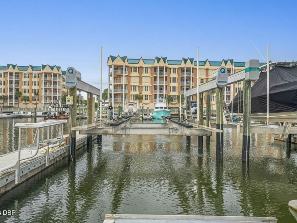
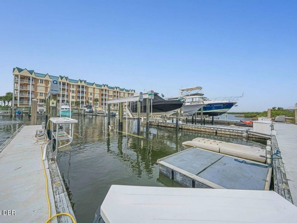
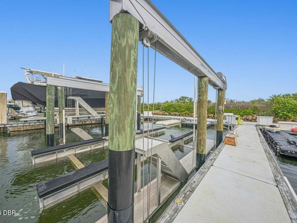
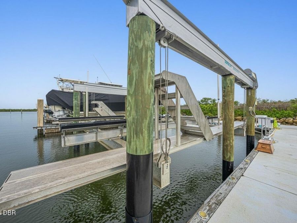
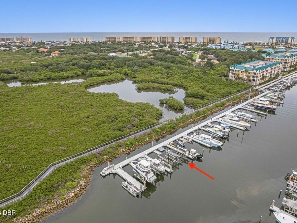
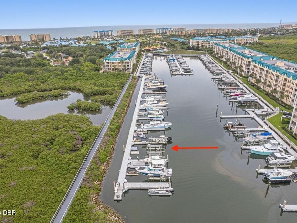
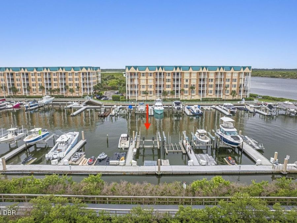
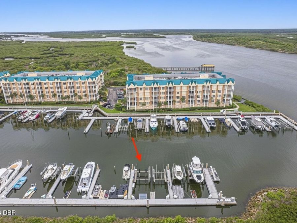
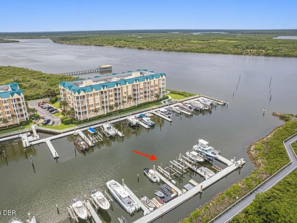
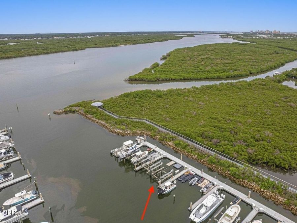
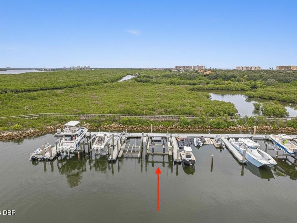
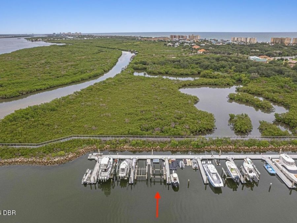
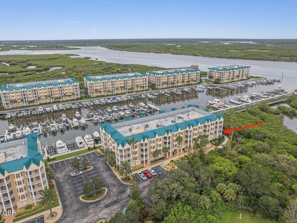
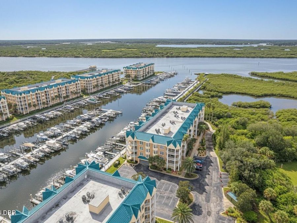
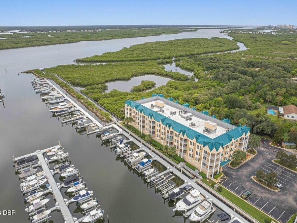
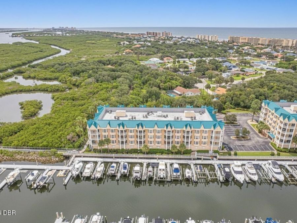
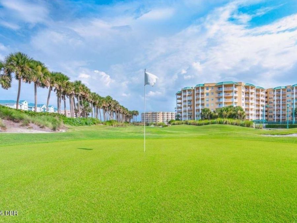
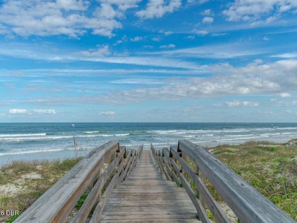
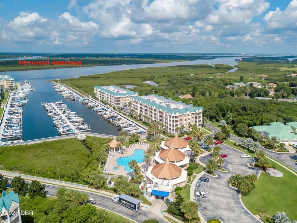
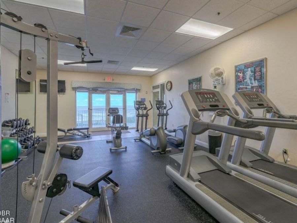
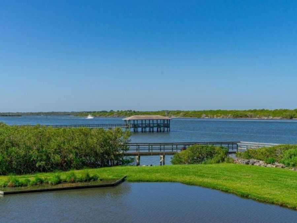
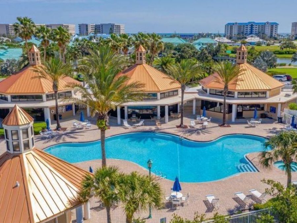
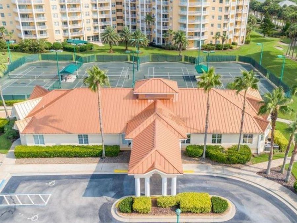
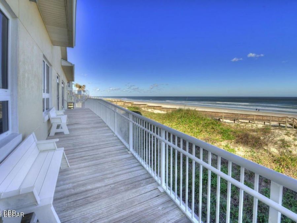
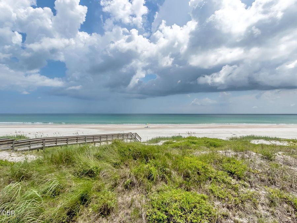
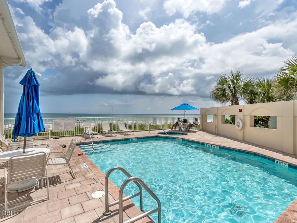
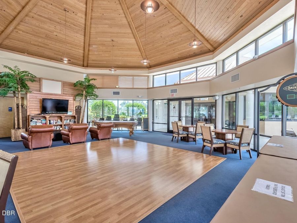
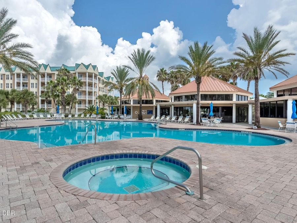
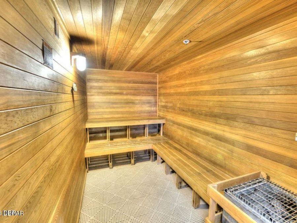
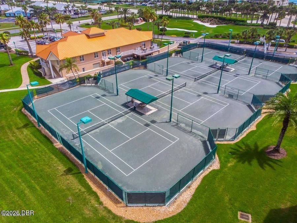
Rare opportunity to own a beautifully renovated 3-bedroom, 3-bath Marlin floor plan end unit PLUS 50-ft Boat Slip #4 in sought-after Harbour Village! Slip #4 features a 33,000-lb Superlift installed in 2023, creating the ultimate Florida boating lifestyle. The residence offers river, marina and private preserve views with two private balconies, perfect for enjoying sunsets over the Intracoastal. Inside, enjoy a private guest suite, custom closets in every bedroom, luxury vinyl plank flooring, plantation shutters and updated lighting. The kitchen features quartzite countertops and stainless-steel appliances. Offered unfurnished. Harbour Village...read more amenities include golf, tennis, fishing pier, nature trails, private restaurant, 3 pools, 2 fitness centers and a private beach club on Ponce Inlets no-drive beach. An exceptional opportunity to enjoy waterfront living with your boat just steps away!

Features

  • Washer
  • Refrigerator
  • Microwave
  • Electric Range
  • Dryer
  • Dishwasher
  • Central Air
  • Carpet
  • Central
  • 1.0 Story
  • $9,019 Taxes
  • Public
  • Built in 2002
View All Features

Contact the Agent

Contact the Listing Agent
Disclaimer: All information deemed reliable but not guaranteed. All properties are subject to prior sale, change or withdrawal. Neither listing broker(s) or information provider(s) shall be responsible for any typographical errors, misinformation, misprints and shall be held totally harmless. Listing(s) information is provided for consumers personal, non-commercial use and may not be used for any purpose other than to identify prospective properties consumers may be interested in purchasing. Information on this site was last updated 10/10/2026. The listing information on this page last changed on 10/10/2026. The data relating to real estate for sale on this website comes in part from the Internet Data Exchange program of Delta Media Group MLS (last updated Sat 10/10/2026 12:13:27 AM EST) or Miami MLS (last updated Sat 10/10/2026 12:09:14 AM EST) or Stellar MLS (last updated Fri 10/09/2026 11:54:54 PM EST) or Daytona MLS (last updated Fri 10/09/2026 11:36:45 PM EST) or Tallahassee MLS (last updated Fri 10/09/2026 10:48:11 PM EST) or Northeast Florida MLS (last updated Sat 10/10/2026 12:08:52 AM EST) or My State MLS (last updated Fri 10/09/2026 11:30:14 PM EST) or Florida Keys MLS (last updated Fri 10/09/2026 8:32:12 PM EST). Real estate listings held by brokerage firms other than Adams Cameron & Co. REALTORS may be marked with the Internet Data Exchange logo and detailed information about those properties will include the name of the listing broker(s) when required by the MLS. All rights reserved.
Privacy Policy / DMCA Notice / ADA Accessibility

Property Image 1
Property Image 2
Property Image 3
Property Image 4
Property Image 5
Property Image 6
Property Image 7
Property Image 8
Property Image 9
Property Image 10
Property Image 11
Property Image 12
Property Image 13
Property Image 14
Property Image 15
Property Image 16
Property Image 17
Property Image 18
Property Image 19
Property Image 20
Property Image 21
Property Image 22
Property Image 23
Property Image 24
Property Image 25
Property Image 26
Property Image 27
Property Image 28
Property Image 29
Property Image 30
Property Image 31
Property Image 32
Property Image 33
Property Image 34
Property Image 35
Property Image 36
Property Image 37
Property Image 38
Property Image 39
Property Image 40
Property Image 41
Property Image 42
Property Image 43
Property Image 44
Property Image 45
Property Image 46
Property Image 47
Property Image 48
Property Image 49
Property Image 50
Property Image 51
Property Image 52
Property Image 53
Property Image 54
Property Image 55
Property Image 56
Property Image 57
Property Image 58
Property Image 59
Property Image 60
Property Image 61
Property Image 62
Property Image 63
Property Image 64
Property Image 65
Property Image 66
Property Image 67
Property Image 68
Property Image 69
Property Image 70
Property Image 71
Property Image 72
Property Image 73
Property Image 74
Property Image 75
Property Image 76
Property Image 77
Property Image 78
Property Image 79
Property Image 80
Property Image 81
Property Image 82
Property Image 83
Property Image 84
Property Image 85
Property Image 86
Property Image 87
Property Image 88
Property Image 89
Property Image 90
Property Image 91
Property Image 92
Property Image 93
Property Image 94
Property Image 95
Property Image 96
Property Image 97

All Property Features

  • Property Type: Residential - Condominium
  • Appliances: Washer, Refrigerator, Microwave, Electric Range, Dryer, Dishwasher
  • Association/Condo Fee: 2915.55/Quarterly
  • Association/Condo Fee2: 1172/Quarterly
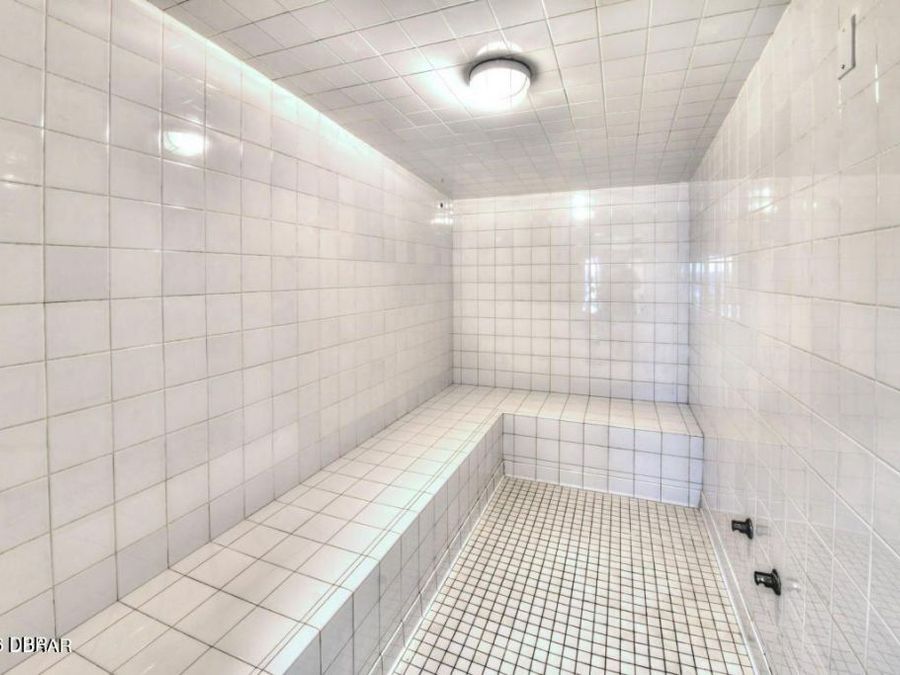
  • Association Amenities: Barbecue, Beach Access, Boat Dock, Boat Slip, Cable TV, Car Wash Area, Clubhouse, Elevator(s), Fitness Center, Gated, Golf Course, Jogging Path, Maintenance Grounds, Marina, Pool, Sauna, Security, Spa/Hot Tub, Storage, Tennis Court(s), Trash, Water, Management - On Site
  • Cooling: Central Air
  • Directions: From Atlantic Ave turn onto Harbour Village blvd, continue through gates, turn right onto rivers edge village. Building is the last one on the left.
  • Exterior Amenities: Balcony, Boat Lift, Boat Slip
  • Flooring: Carpet
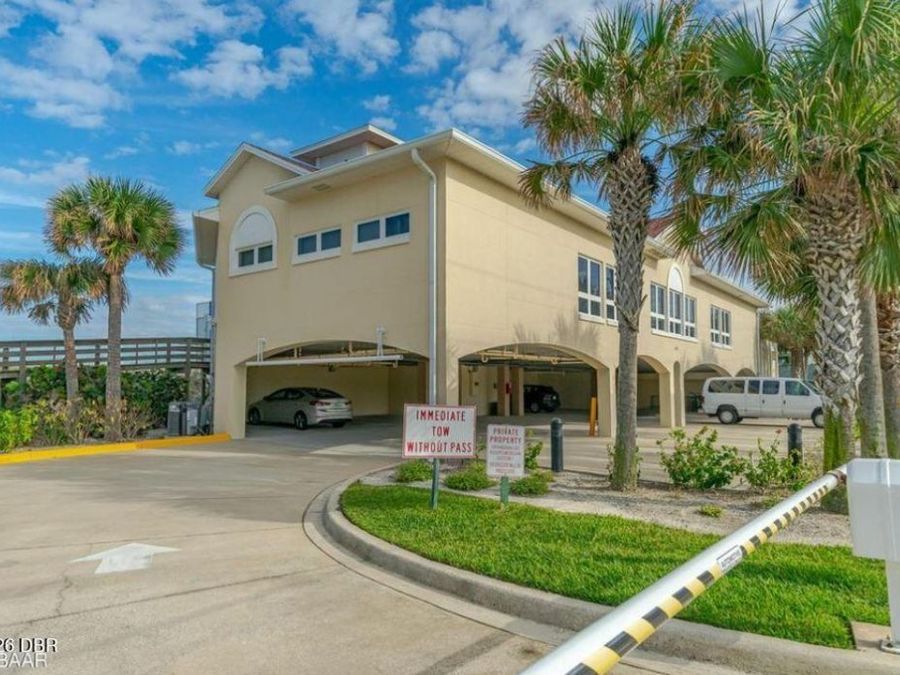
  • Garage: 1 car attached
  • Heating: Central
  • HOA Y/N: Yes
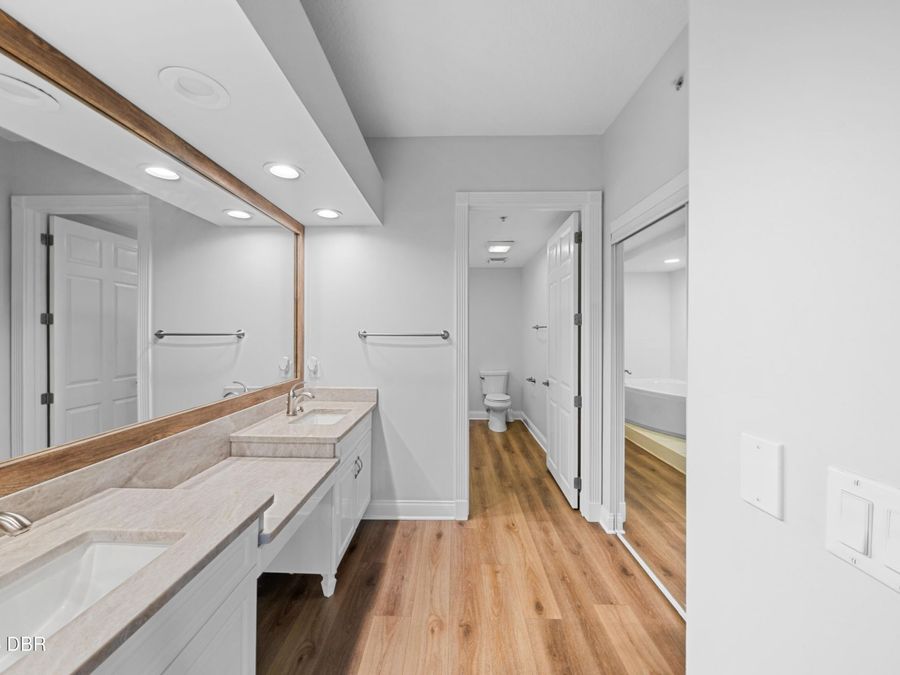
  • Interior Amenities: Breakfast Bar, Ceiling Fan(s), Guest Suite, Kitchen Island, Pantry, Primary Bathroom -Tub with Separate Shower, Split Bedrooms
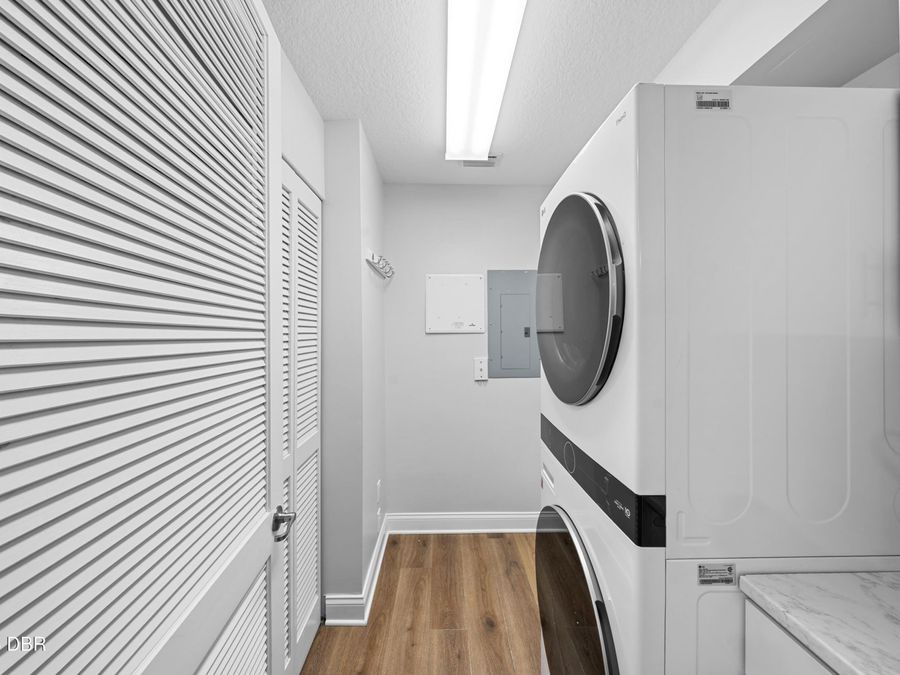
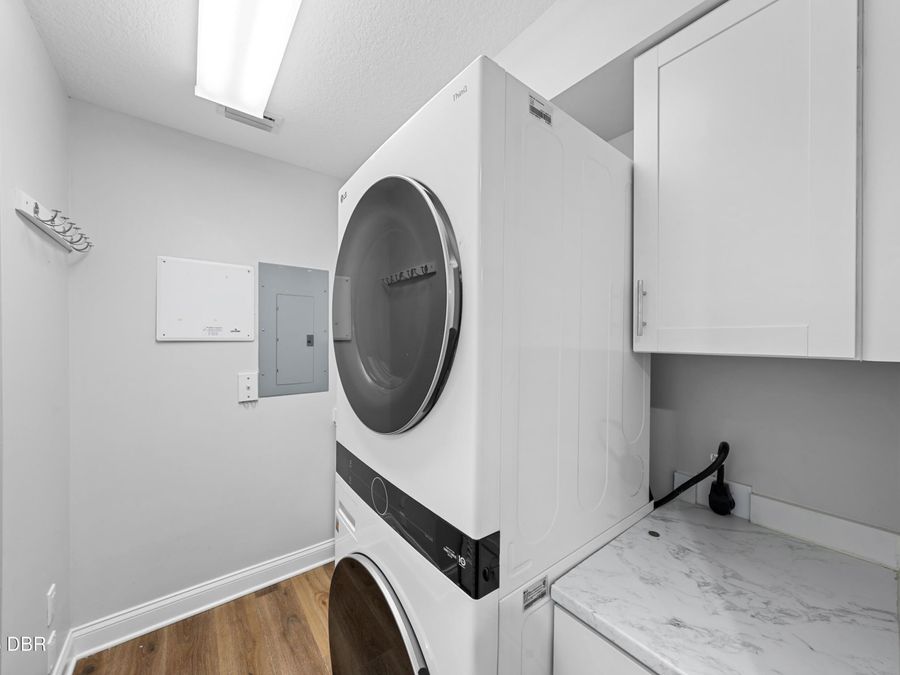
  • Laundry: In Unit
  • Listing Terms: Cash, Conventional
  • Parcel #: 6419-35-00-5208
  • Parking: Assigned, Attached, Garage, Parking Lot
  • Property Attached Y/N: No
  • Property Sub-Type: Condominium
  • Road Surface: Paved
  • Roof Type: Metal
  • Security Features: 24 Hour Security, Secured Lobby, Security Gate, Smoke Detector(s)
  • Sewer: Public Sewer
  • Spa Features: Community, Heated, In Ground
  • SQFT Total: 2343
  • Stories: 1.0
  • Taxes: $9,019
  • Utilities: Cable Available, Electricity Connected, Sewer Connected, Water Connected
  • Water: Public
  • Year Built: 2002